PLANNING | INTERIORS | FURNISHINGS
Selected projects
Explore the work, from the overall plan to the details people use every day.
Architect: Page & Turnbull
Hooper Community Center
The Webb Schools
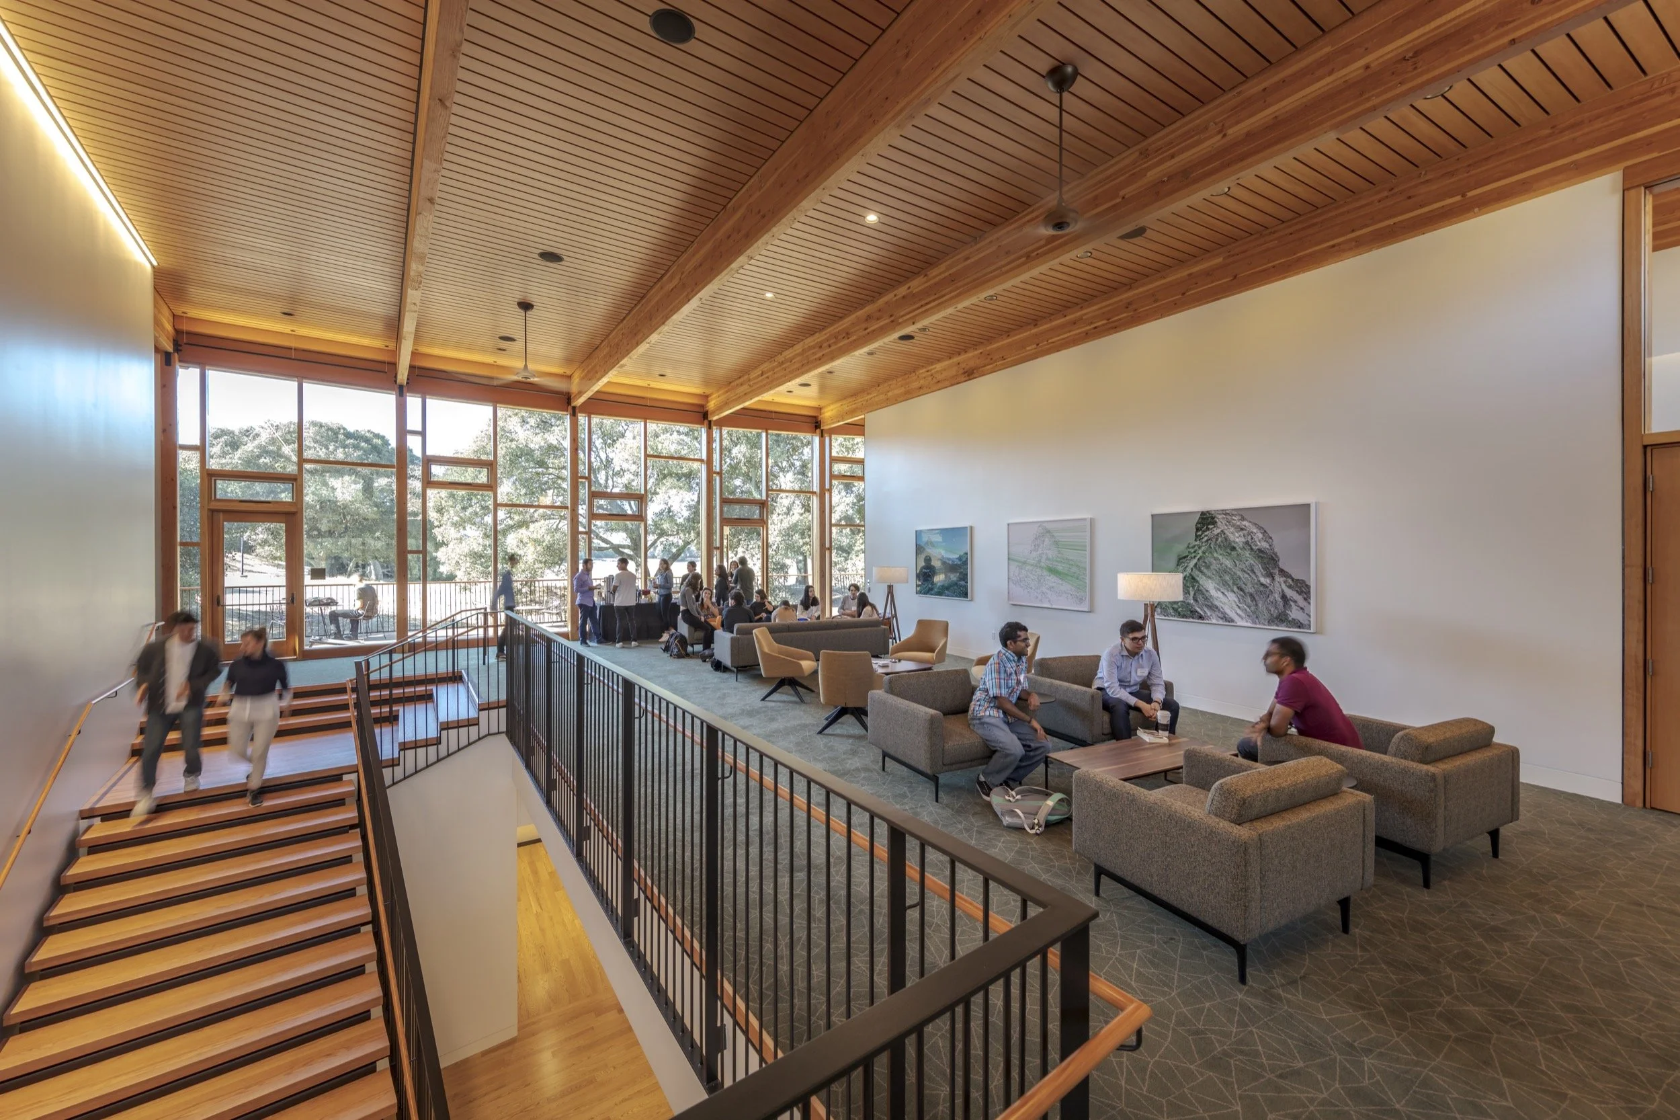
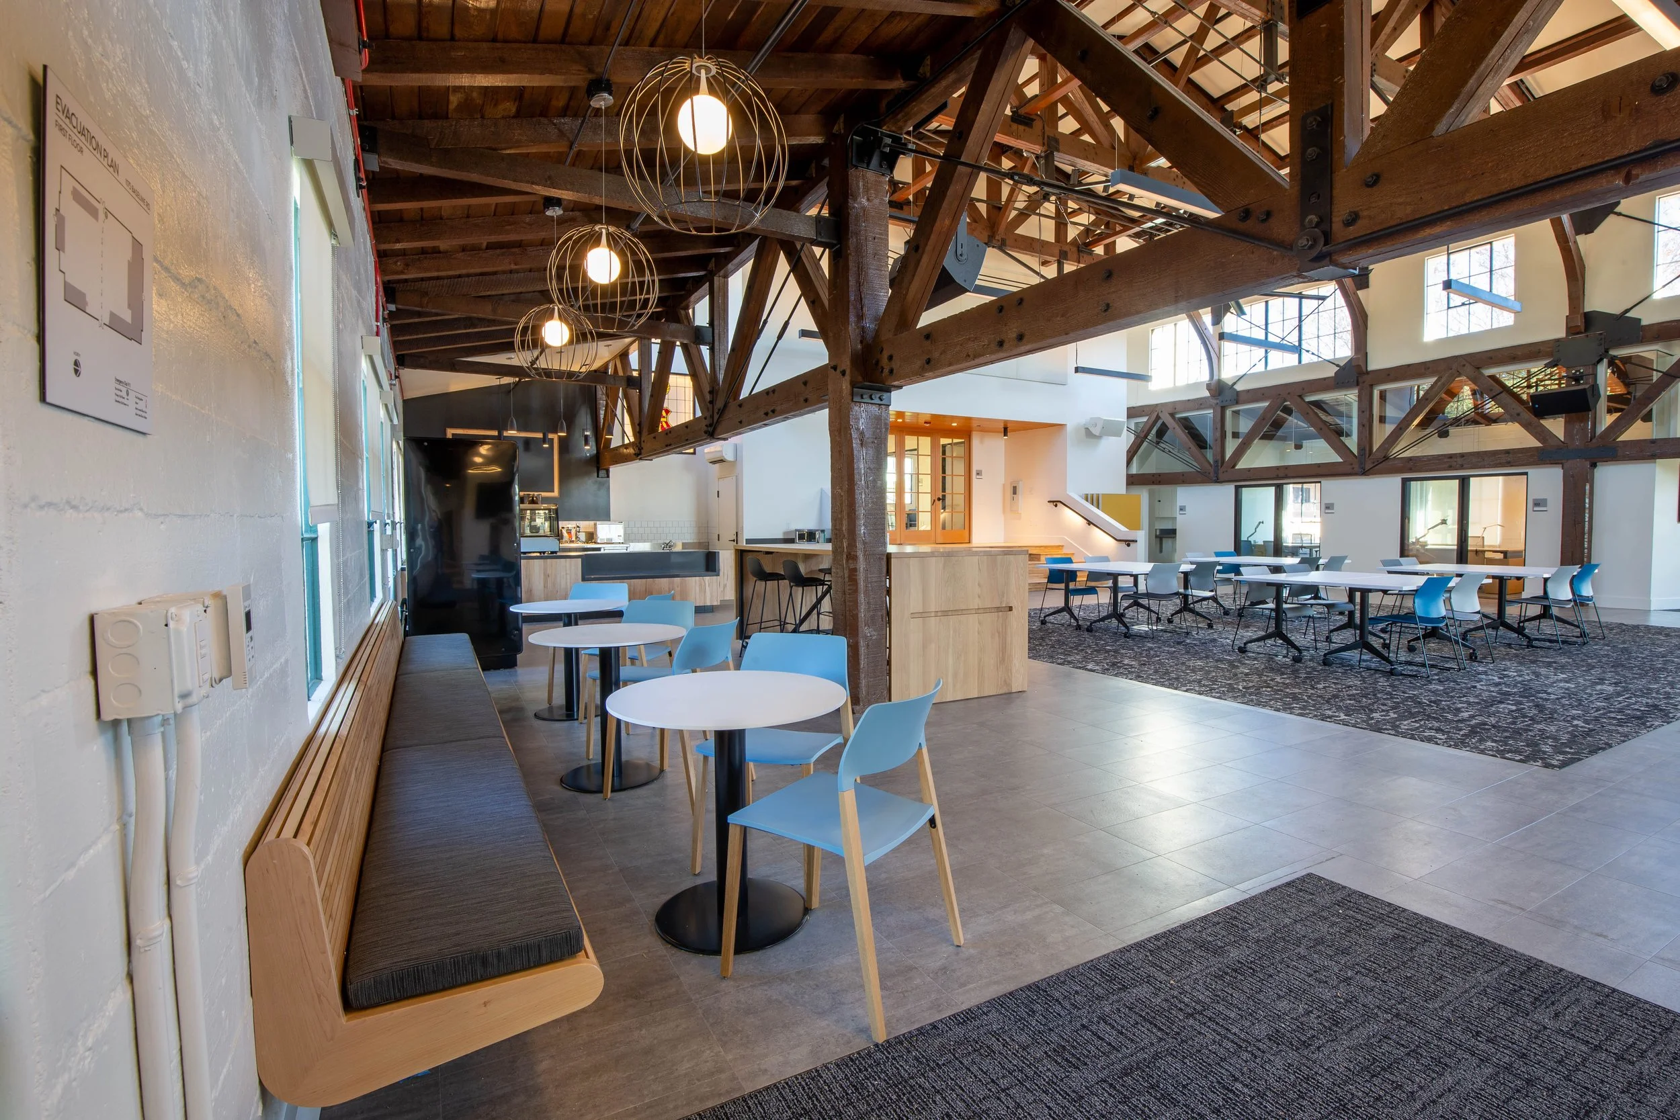
At The Webb Schools, a former gym has become a welcoming center for dining, gathering, and time between classes. RMA.studio’s planning, materials, and furnishings bring warmth and flexibility to the historic building while letting its original character come through.

Architect: Office 52 Architecture & Rowell Brokaw Architects / Photograph: Sinziana Velicescu
Tykeson Hall
University of Oregon
Tykeson Hall brings learning, academic advising, and career support together in the heart of campus. Welcoming furnishings and a considered approach to color and materials give students places to settle in, connect with others, and plan their next steps.
PLANNING