
Denning House
Stanford University
A place to belong.
Room to exchange ideas.
Denning House gives Stanford’s Knight-Hennessy Scholars a home beyond their individual disciplines—a place to meet, share a meal, and keep a conversation going. Designed by Ennead Architects, the building brings learning and gathering spaces together in a setting closely connected to the surrounding trees and Lake Lagunita.
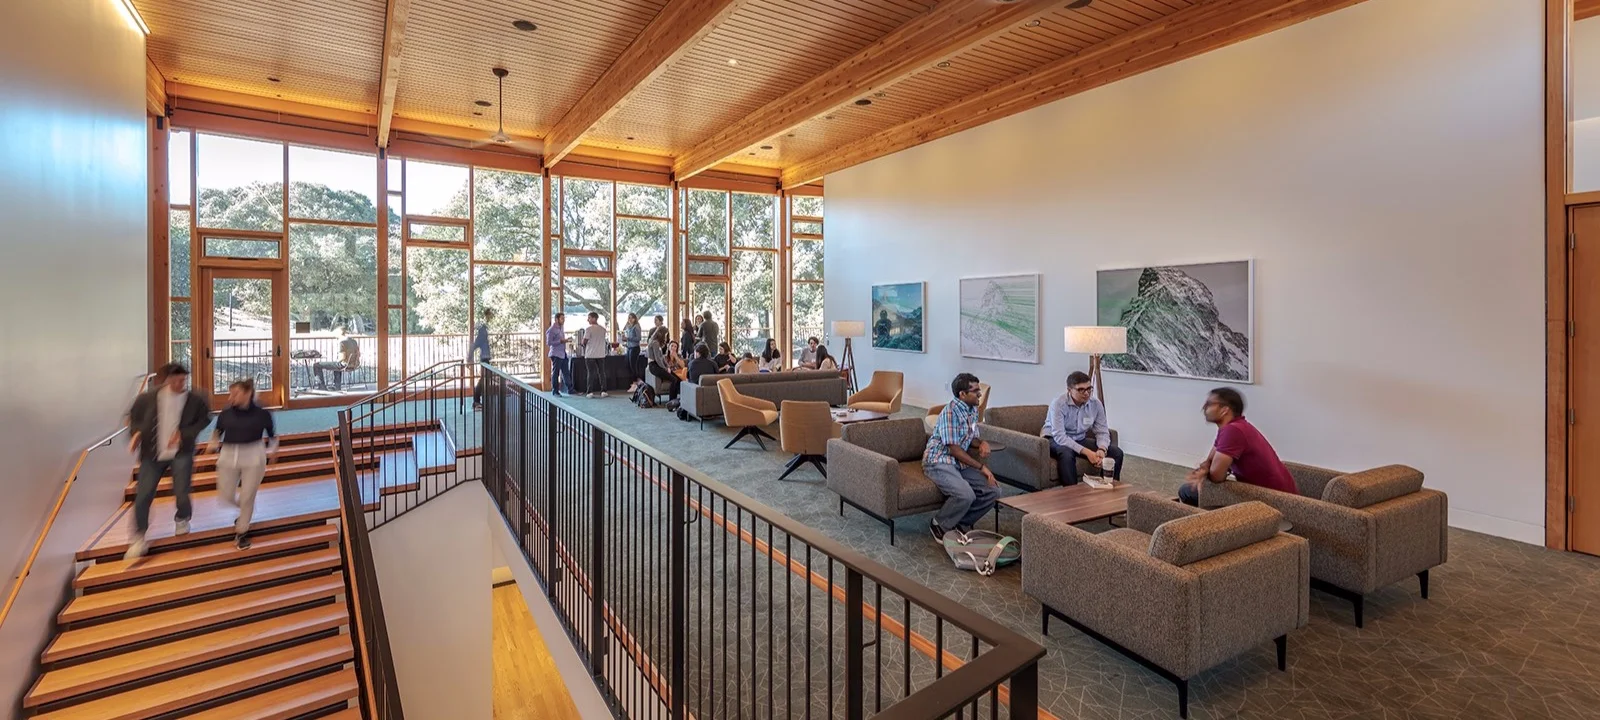
RMA.studio provided space planning, furnishings selections, and custom furniture design. The planning balances places for conversation with room to move comfortably through the building. In the lounge, seating groups create smaller settings within the open space, allowing people to gather without separating them from the activity around them. Furniture helps define how each area can be used while keeping the architecture and views open.
The furnishings bring a more personal scale to the building’s generous spaces. Upholstered seating, individual lounge chairs, and tables offer different ways to settle in, while their materials and proportions complement the warmth of the timber interior. On the terrace, smaller arrangements extend that approach outdoors, making room for a quiet moment, an informal meeting, or a conversation between activities.
Client
Stanford University
Our role
Space planning, furnishings selections, custom furniture design
Size
18,000 SF
Architect
Ennead Architects
Photography
Tim Griffith
An arrival framed by trees.
A place to pause, overlooking Lake Lagunita.