
PLANNING
Understanding the
space you need.
We help organizations define their space needs, explore possibilities, and make informed decisions about their facilities.
AN EXAMPLE
When an organization
outgrows its facilities.
The example below follows a group whose responsibilities and staffing had grown while its facilities remained largely unchanged. It shows how we move from an initial question to a clearer direction.
INFORMATION GATHERING
Understand the work.
Define the needs.
We begin with conversations, site visits, and data analysis to understand how an organization works and what it needs from its space. In this example, the area served and number of staff had grown substantially, while the facilities supporting the operation had barely changed.

STUDY
Connections that matter.
We study how people, resources, and activities relate—what needs to be close, what can be shared, and how people move between spaces. Considering both everyday routines and less frequent needs helps us compare arrangements that support the work and accommodate change.
Centralized facilities
Bringing functions together can simplify access to shared tools, inventory, and support spaces, but increase travel to some facilities.
Satellite shops
Distributing workspaces can bring them closer to service areas, but may require duplicated resources and support spaces.
VALIDATION
Putting it to the test.
We develop detailed layouts to check whether proposed spaces can accommodate the activities, furnishings, equipment, and storage they need to support. Testing clearances, circulation, and working relationships helps us identify gaps and refine assumptions before design begins. In this example, a shop layout tests the space needed for equipment, work areas, and movement between them.
Shop layout testing equipment, storage, work areas, and circulation
NEXT STEPS
We bring space requirements, priorities, and relationships into a program that guides the next steps: evaluating sites, adapting existing facilities, accommodating growth, or beginning design. Our experience in interior design and furnishings connects that program to practical decisions as the project moves forward.
ORGANIZATION
Different ways to
bring people together.
Beyond defining space requirements, planning can explore how people come together and how change unfolds across buildings and over time. The following studies illustrate those broader questions.
These three diagrams explore different ways to organize an academic community. Each gives shared activities, workspaces, and the connections between them a different role in shaping the setting.
Garden Walk
A gradual transition from active gathering spaces to quieter places for focused work and contemplation.
Community Square
A shared center brings people and activities together, with quieter spaces at the edges.
Main Street
A common route connects distinct groups and shared spaces, creating opportunities for informal encounters along the way.
PHASING
Coordinating growth over time.
This study coordinates departments, institutes and programs across six existing and three new buildings, encompassing approximately 450,000 assignable square feet. Phased construction, renovation and relocation allow groups to consolidate, buildings to be vacated, and capacity to be retained for future needs.
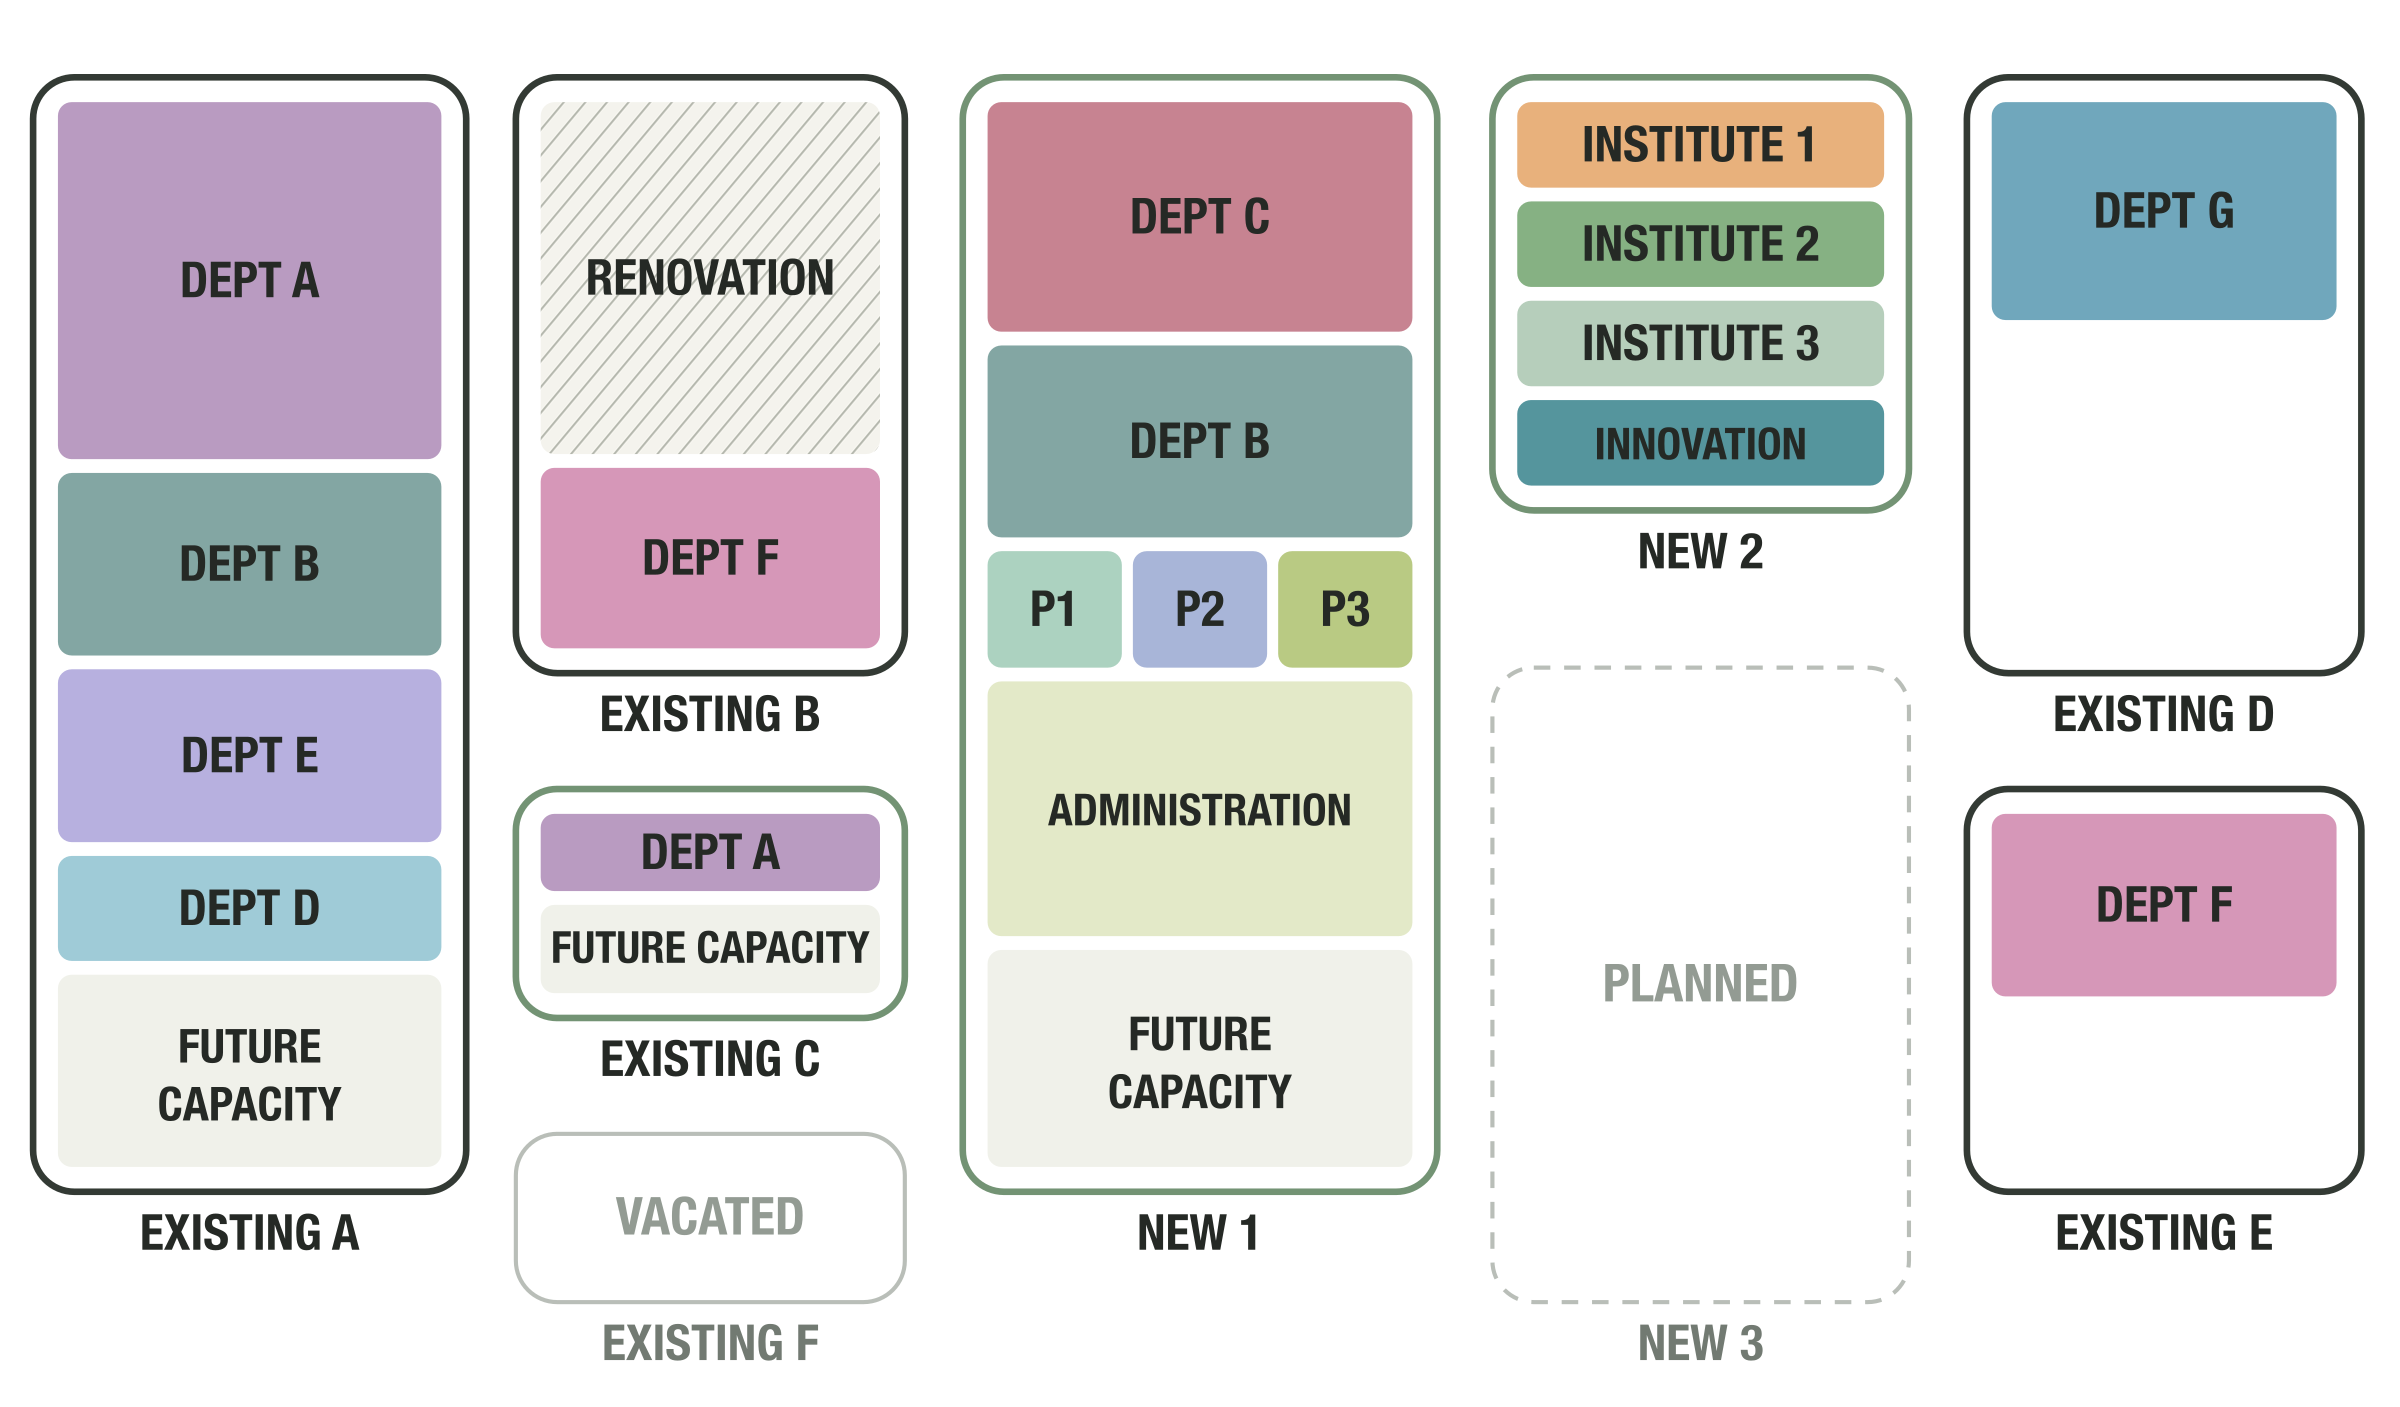
An intermediate phase: new buildings enable relocation and renovation.
ViewHide the four-stage sequence

01 Existing locations
Departments, institutes and programs occupy six buildings, with several groups split between locations.

02 New buildings enable the first moves
Two new buildings receive multiple groups. One existing building is vacated and renovation begins in another.

03 Renovation enables consolidation
Groups move into renovated space, allowing two more existing buildings to be vacated.

04 A final building completes the sequence
The final phase distributes capacity for future growth across new and existing buildings.
- Green outline: key change in this phase.
- Hatching: renovation.
- Pale gray: future capacity.
Adapted from a planning study.