
d.school: Hasso Plattner Institute of Design
Stanford University
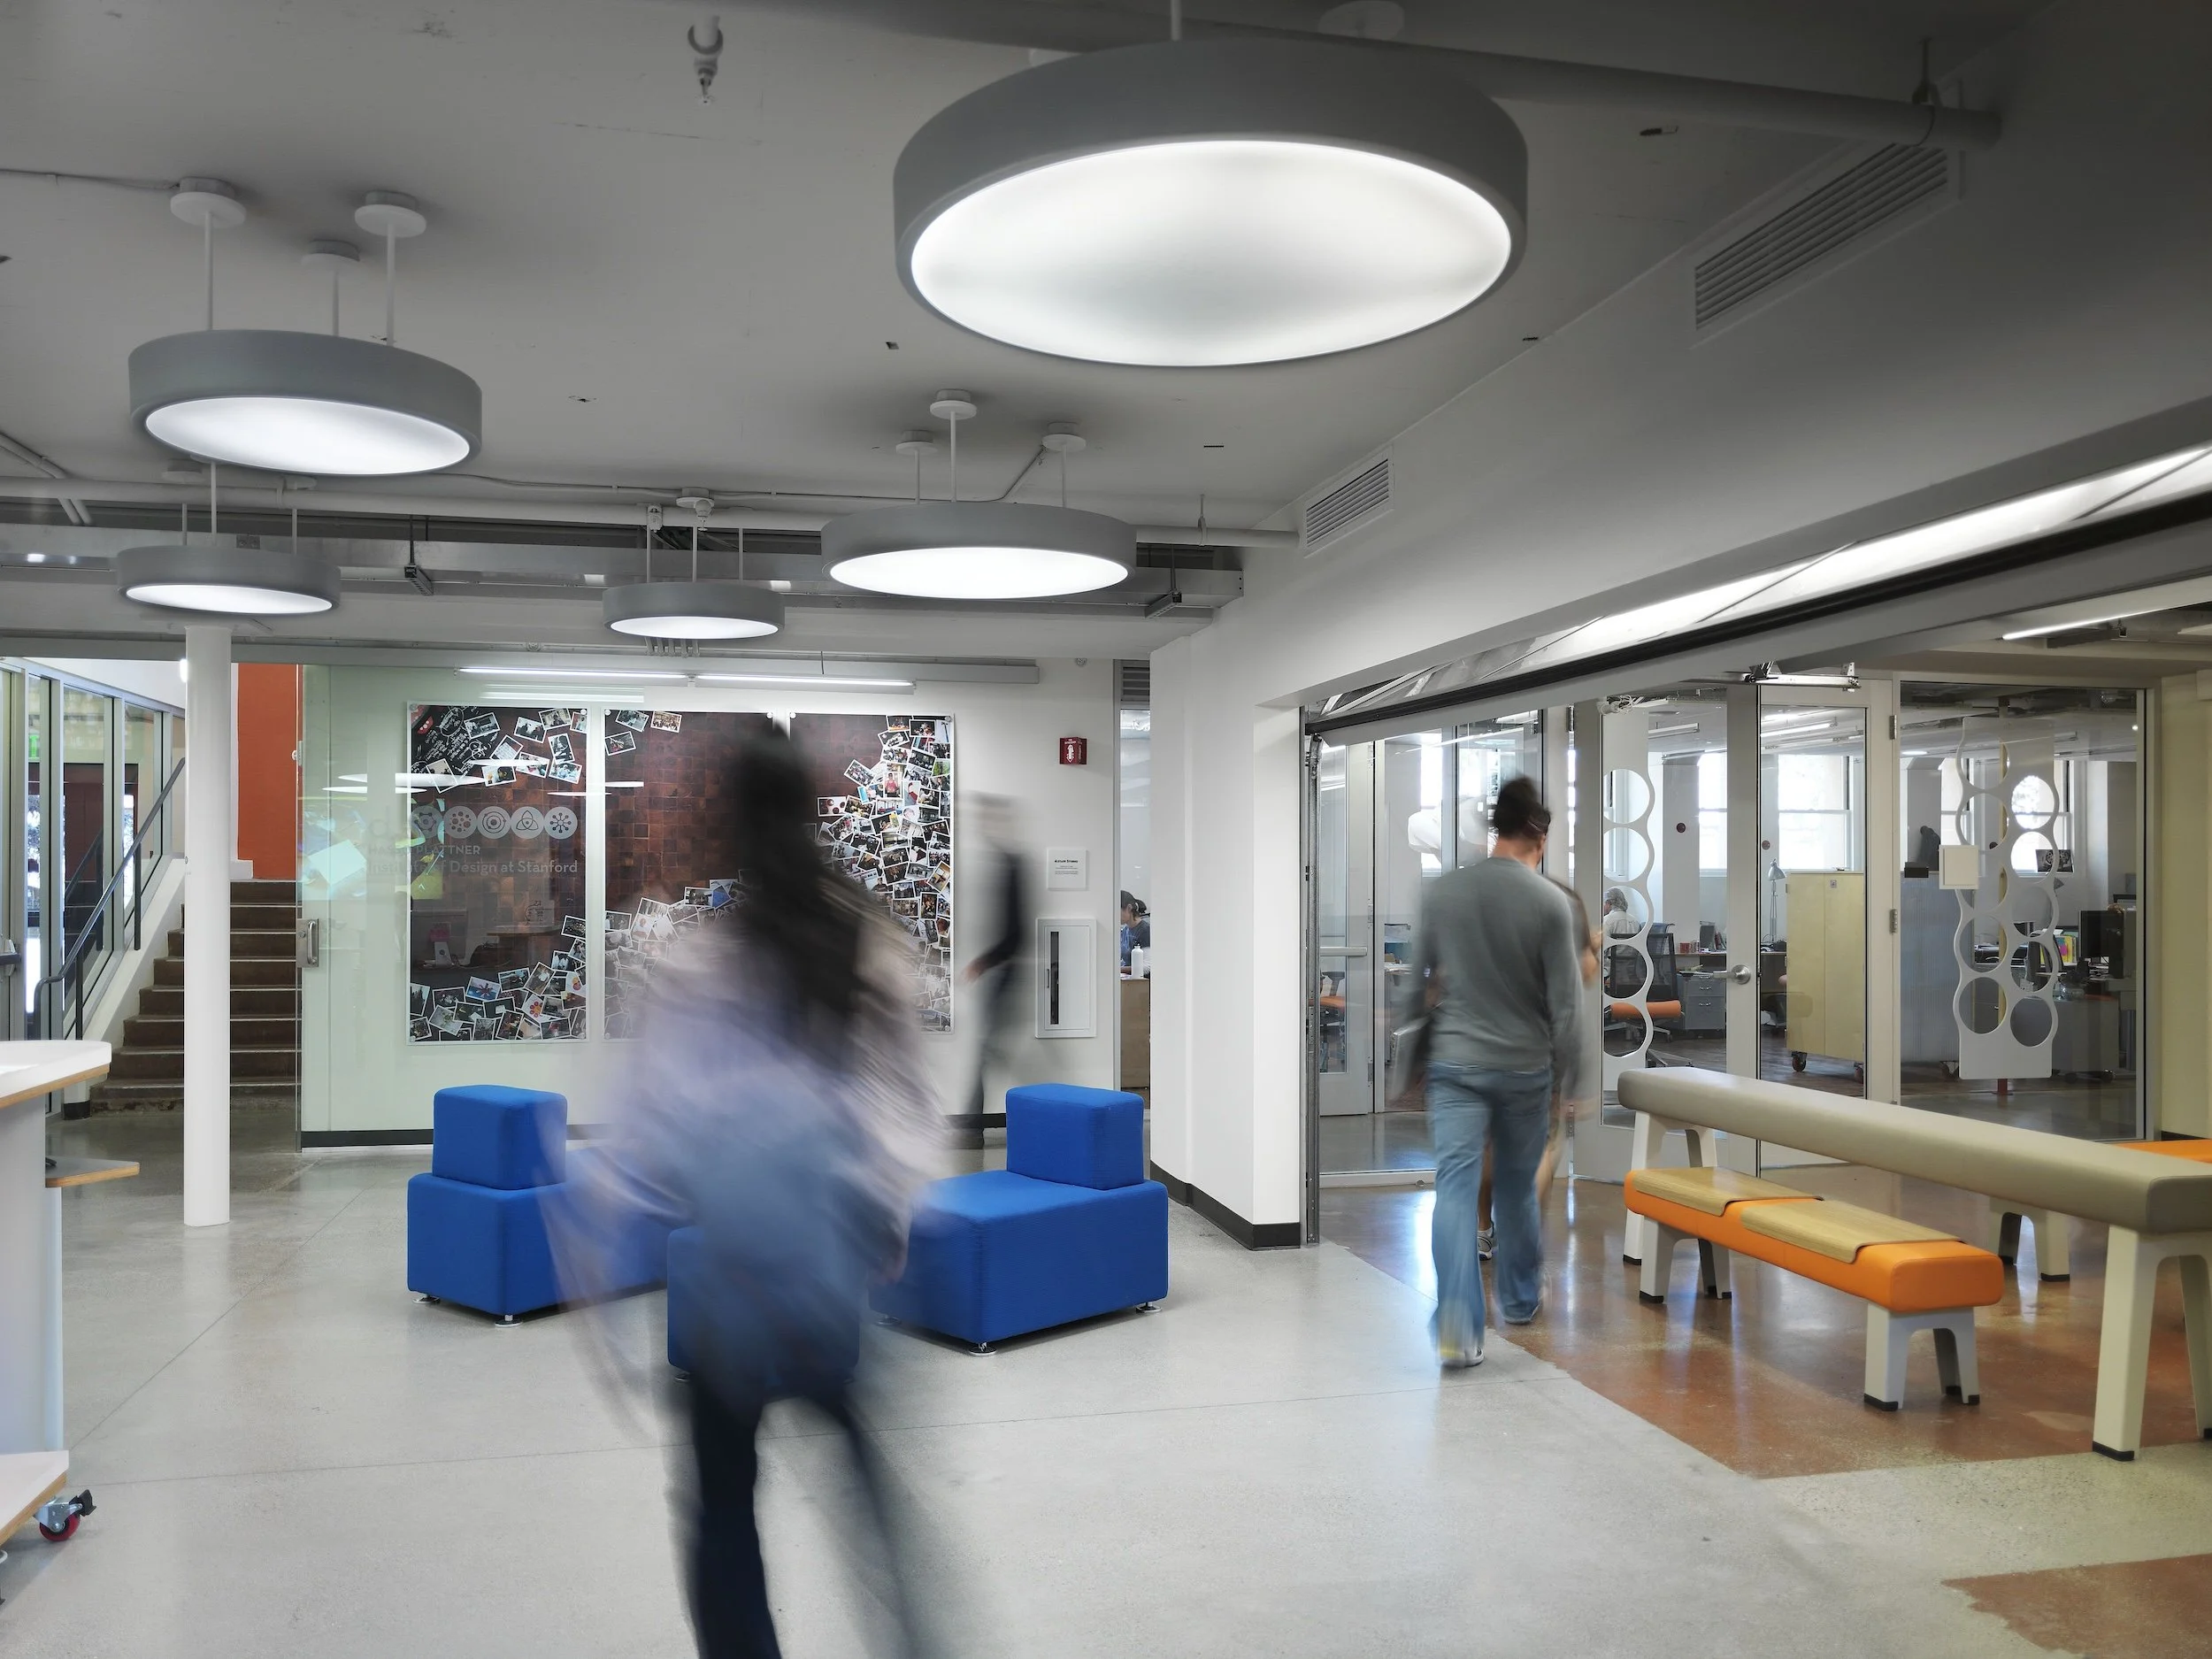
An adaptable setting for learning by doing.
At Stanford's d.school, space is part of the work. Teams need to gather, move things around, test an idea, and set the room up again for what comes next. The renovated Peterson Building gives that active way of learning a home within one of the campus's historic structures.
RMA.studio provided space planning and furnishings selections. Flexible furniture lets students shift between individual work, small teams, and a room-wide discussion without treating any arrangement as permanent. The result supports a culture of making and experimentation, where the setting can change as quickly as the question being asked.
Client
Stanford School of Engineering
Our role
Space planning, furnishings selections
Size
40,000 SF
Architect
CAW Architects